
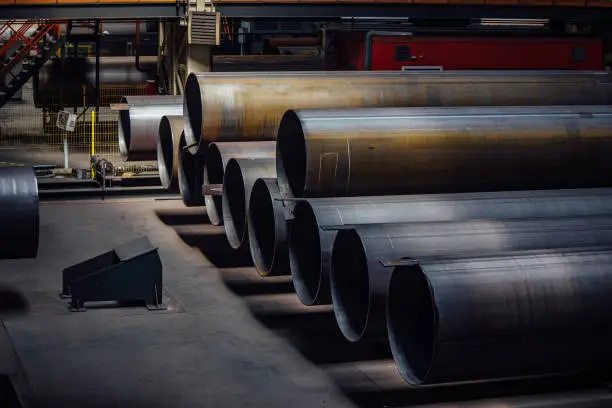
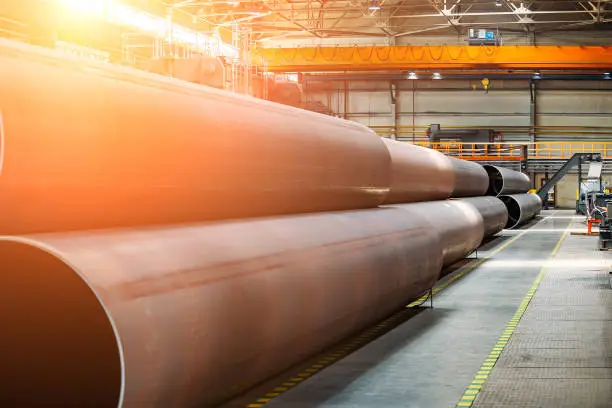
Wall thickness tolerance in ASTM A691 5Cr pipe refers to the permissible deviation from the specified nominal wall thickness during manufacturing. According to the standard, these pipes generally maintain a tolerance of +15% and -12.5% for pipes under 24 inches in diameter, though specific tolerance requirements vary depending on the pipe schedule and class designation. This tolerance directly impacts pressure-bearing capacity, corrosion allowance, and overall structural performance in high-temperature service environments. At Longma Group, we manufacture these electric-fusion-welded (EFW) pipes with precision-controlled wall thickness to ensure reliability in critical applications, where even minor deviations can compromise operational safety and system longevity in refinery and power generation installations.
|
|
|
Understanding ASTM A691 5Cr Pipe Wall Thickness Tolerance
The wall thickness standard is more than just a manufacturing requirement; it also sets the safe operating limits within which your pipe system must work for decades. When we talk about tolerance in chromium-molybdenum alloy pipes, we're talking about the allowed range of differences from the standard wall size that keeps the pipes mechanically sound and protects them from corrosion.
The Role of Tolerance in Pipe Performance
The ASTM A691 guideline sets error limits that make manufacturing possible while still meeting performance standards. Pressure resistance is directly related to wall thickness; if the wall thickness drops below the minimum acceptable level, the pipe will not be able to handle internal pressure as well, especially when temperatures change. To protect against corrosion, you need to keep the right amount of material on hand to stop sulfidation, oxidation, and weathering from wearing away the pipe over time.
For structures to stay strong in high-temperature areas, the wall width must be the same all the way along the pipe. During cycles of thermal expansion and contraction, changes create stress concentration points. At Longma Group, we deal with these issues during the production process by inspecting the walls several times along each pipe section using ultrasound testing equipment that is set up to find differences as small as 0.1mm.
Tolerance Ranges by Pipe Dimensions
The acceptable tolerance ranges depend a lot on the size of the pipe. Because the heating patterns are more even during welding and heat treatment, smaller diameter pipes made with EFW methods usually have better control over their tolerances. Larger diameter pipes, especially those bigger than 24 inches, have a harder time keeping their thickness the same because of differences in plate rolling and differences in temperature during post-weld heat treatment (PWHT).
Standard schedules like Schedule 40, 80, and 160 all have their own tolerance standards that buying teams need to know about when they are choosing materials. A Schedule 80 pipe with a standard wall of 12.7mm might be fine with a range of 11.1mm to 14.6mm, but a Schedule 40 pipe with the same diameter would have different exact tolerance values, even though the percentage ranges would be the same. These differences affect how much something weighs, how much pressure it can hold, and how much the whole project costs.
Comparison with Seamless Pipe Standards
ASTM A335 seamless pipes and ASTM A691 5Cr pipes have similar chemistry, but their tolerance requirements are different because of the different ways they are made. Around the circumference, seamless pipes usually have a more even thickness distribution, while EFW pipes need extra care in the fusion zone where the plate edges meet. The best thing about ASTM A691 5Cr pipe material is that it can be made into large, heavy-wall shapes that aren't possible with seamless manufacturing. This makes it essential for projects that need pipes bigger than 24 inches and with walls thicker than 40mm.
We've done a lot of work on projects where smooth options just couldn't meet the size standards. For the MOBIL OIL AUSTRALIA project, 36-inch diameter pipes with 50mm walls were needed. This required the EFW method that is standard in ASTM A691 5Cr pipe production. When engineering teams understand these differences in tolerances, they can set the right standard based on the needs of the project at hand instead of their own personal preferences.
Factors Influencing Wall Thickness Tolerance in ASTM A691 5Cr Pipes
The accuracy of manufacturing chromium-molybdenum alloy pipes depends on a lot of interconnected factors that need to be managed at the same time to get consistent size accuracy. The final tolerance result is based on temperature, material properties, equipment calibration, and human expertise.
Manufacturing Process Variables
The electric-fusion-welding process starts with plate material that is good enough for pressure vessels. The edges are prepared, the plate is shaped, and high-frequency induction welding is done. Each stage adds a chance for width changes. To get the cylinder shape, plate rolling creates different pressures that can lead to small changes in thickness, especially in the transition zones close to the weld seam.
After welding, heat treatment does two things: it relieves stress and improves the texture. During PWHT, pipes are heated to temperatures between 1250°F and 1350°F and kept there for set amounts of time based on the thickness of the walls. If heating rates aren't carefully controlled, changes in size can happen because of thermal expansion when heated and then contraction when cooled. Longma Group's furnaces use multi-zone heating systems that keep the temperature the same (within ±10°F) along the whole length of the pipe. This keeps thickness differences caused by distortion to a minimum.
For Class 22 and Class 42 labels, the material has to go through even more intense thermal processing during the normalizing and tempering processes. These treatments make the mechanical properties better, but they need very careful process control to keep the dimensions from moving. We keep track of the final dimensions by writing down the thermal profiles for each batch of heat treatment. This way, we can see how the final dimensions relate to the specific processing parameters.
Quality Control and NDT Methods
To keep the thickness tolerance, thorough testing procedures are needed that go beyond just checking the final dimensions. The quality chain starts with inspecting the incoming plates. Next, ultrasonic testing checks the uniformity of the plate thickness and looks for internal laminations that could weaken the weld. We don't accept any plate whose thickness is more than 0.5 mm off from what the mill certified.
During the manufacturing process, measures taken at the made cylinder stage find any problems that might arise before they are welded. Part of the post-weld check is testing the fusion zone with ultrasound waves and measuring the thickness of the pipe randomly at set points along its length. Our inspection records list the thinnest, thickest, and average thicknesses. This gives us data proof that the tolerances were met.
Radiographic testing, which is needed for many Class designations, shows where the material breaks internally but not how thick it is. But it proves the quality of the weld, which has a secondary effect on the integrity of the local thickness. As the last check, hydrostatic testing shows that the wall thickness as it was made can withstand the required pressure without permanently changing shape.
Comparing ASTM A691 5Cr Pipe Wall Thickness Tolerances with Other Grades
To choose the right material, you need to know how different alloy grades react to different manufacturing processes and how their tolerances affect how well they work in a certain situation. The 5Cr makeup fits in a certain space between lower-alloy and higher-alloy options, with each having its own tolerance profile.
Performance Relative to ASTM A335 Grades
Lower chromium options like ASTM A335 P11 (1.25Cr-0.5Mo) and P22 (2.25Cr-1Mo) are often thought of for similar uses. Due to the rotating piercing and pilger mill methods used to make them, these grades usually have better circumferential thickness regularity in seamless form. However, they are still hard to find in big diameters—usually no more than 24 inches—and wall thickness choices are limited.
Compared to P11 and P22, the ASTM A691 5Cr pipe metal is stronger and less likely to rust at high temperatures, which is why it was chosen even though EFW production may have wider tolerance bands. The performance benefits of 5Cr content are greater than the small differences in tolerance when the service temperature is over 1000°F or when sulfur-containing media threaten the material's integrity.
When it comes to creep resistance, P91 and P92 types with 9% or more chromium content are very good, but they need very strict process control and very small tolerance bands. These premium grades are used in ultra-supercritical power applications where 5Cr material would not be enough. However, they are too expensive and hard to make for many industrial installations where ASTM A691 5Cr pipe is perfectly fine.
Influence of Alloying Elements on Dimensional Control
Chromium has an effect on more than just resistance to rust. It also affects the accuracy of making. Higher chromium steels are more easily hardened, which means that as they cool, the microstructures of these steels become harder. Because of this, the rates at which metal cools down after welding and heat treatment need to be carefully managed so that there aren't differences in hardness that can lead to differences in size.
Molybdenum makes solid-solution stronger and carbide more stable, but it also makes the material more sensitive to changes in heat processing factors. The 0.5Mo content in 5Cr steel makes it a well-balanced material that is strong enough to withstand high temperatures without being too sensitive to processing. Higher molybdenum materials need more precise temperature control during PWHT to keep their properties constant, which indirectly affects the thickness limits that can be used.
The amount of carbon in ASTM A691 5Cr pipes is usually kept between 0.10% and 0.15%. This carbon content affects the weld heat-affected zone (HAZ) properties. Lower carbon makes things less likely to crack, but it may make them less strong. Higher carbon makes things stronger, but it makes them more likely to crack. This balance point changes how the material reacts to changes in temperature, which in turn changes how stable the dimensions are throughout the manufacturing process.
Conclusion
Knowing the wall thickness limit in ASTM A691 5Cr pipes helps you make smart choices at all stages of a project, from creating the specifications to decades of service. How well supplied pipes meet the strict requirements of high-temperature, high-pressure uses in refineries, power plants, and petrochemical facilities depends on how they were made, what properties the materials have, and how well they are checked for quality. When purchasing managers judge sellers based on their technical skills instead of just price, they get goods that work reliably. When you handle, install, and check something the right way, you protect the accuracy of the measurements you set during production. This makes sure that tolerance compliance means long-term system reliability.
FAQ
What is the standard tolerance range for ASTM A691 5Cr pipe wall thickness?
For ASTM A691 5Cr pipes, the standard tolerance is usually +15% for pipes over 24 inches in diameter and -12.5% for pipes smaller than 24 inches in diameter. However, the exact values depend on the pipe schedule and the dimensions that are required. Different tolerance percentages may be seen in heavier wall pipes as long as they stay within acceptable absolute fluctuation limits.
How does EFW manufacturing affect thickness tolerance compared to seamless pipes?
Because of the plate forming and welding processes, electric-fusion-welded pipes can have slightly wider tolerance bands than seamless pipes. But better production controls keep these differences to a minimum, and EFW makes it possible to make heavy-wall, large-diameter designs that would not be possible with seamless technology. This means that tolerance trade-offs are worth it for many uses.
Can tighter-than-standard tolerances be specified for critical applications?
Of course. More checking, tighter process controls, and selected quality sorting can help manufacturers get better tolerances. Even though these services are more expensive, they are worth it when you need very accurate measurements for things like pressure estimates or rust allowances.
What inspection methods verify wall thickness compliance?
Ultrasonic thickness measurement is the main way to check, as it can be done quickly, accurately, and without damaging the pipe at multiple points along its length. Radiographic testing shows any internal breaks, and hydraulic testing proves that the wall's real thickness is thick enough to withstand the design pressure, which is useful proof that the tolerances are correct.
Partner with Longma Group for Precision-Engineered ASTM A691 5Cr Pipes
Longma Group is the ASTM A691 5Cr pipe maker that procurement managers and engineering teams around the world trust the most to meet the strictest standards for precision in size. Our 230,000-square-meter factory uses cutting-edge tools and strict quality standards to make more than 1,000,000 tons of heavy-wall, large-diameter welded pipes every year. These pipes are used in important ways in oil and gas transportation, power generation, and industrial processing. We only buy basic materials from the best local mills, like TISCO and Bao Steel. This makes sure that the chemistry is consistent, which makes it easier to keep a tight grip on the thickness as the metal is being made. Our service is different from stock providers because we offer full certification packages, coordinate third-party inspections, and provide quick technical support. Contact our team at info@longma-group.com to talk about your project needs with expert metallurgists who know how thickness tolerance affects system performance and can help you find the best options for your needs.