
When specifying line pipe for oil and gas transmission projects, three non-negotiable testing protocols stand between procurement approval and operational safety. API 5L X52 pipe—with its 52,000 psi minimum yield strength—demands hydrostatic testing to confirm pressure integrity, ultrasonic testing to detect internal material flaws, and X-ray inspection to validate weld quality. These mandatory tests collectively ensure the pipe meets international compliance standards while protecting your project from catastrophic failures during decades of service life.
|
|
|
Understanding API 5L X52 Pipe Quality Standards
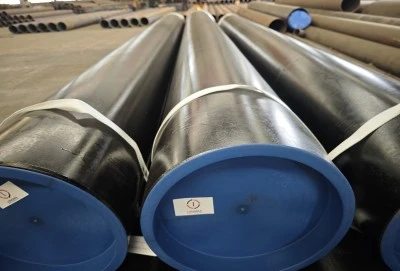
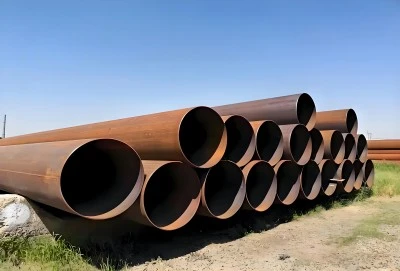
Line pipemaking isn't for everyone. API 5L offers two X52 pipe Product Standard Levels. These are PSL1 and PSL2. Both have a 360 MPa (52 ksi) minimum yield strength, although PSL2 has stricter chemical composition limits. The limits are 0.24% carbon, 0.015% sulphur, and 0.025% phosphorus. Improvements in alloying element control affect welding and hydrogen cracking. Sour service conditions with H2S exceeding 50 ppm need this.
Quality assurance involves chemical and mechanical properties. To meet the minimum ultimate strength requirement of 66,000 psi and retain 21% elongation for PSL2 grades in horizontal specimens, manufacturers tensile test materials. To guarantee materials can withstand cold, PSL2 requirements include Charpy V-notch impact testing at -10°C. These standards are based on decades of pipeline performance under various temperatures and pressures.
Compliance transcends raw material quality. ISO 3183 (which defines API 5L X52 pipe as L360) and EN 10208-2 help multinational buying teams find pipe. The unifying standards enable pipes from China, Europe, and North America to be used interchangeably and eliminate technical risk in multi-supplier procurement.
Hydrostatic Testing: Ensuring Pressure Integrity
Core Principles and Pressure Requirements
The basic idea behind hydrostatic testing is simple: if the pipe can withstand 1.5 times its normal working pressure inside without leaking or deforming, it has enough hoop stress resistance to be used in the field. The method for figuring out the test pressure is P = 2St/D, where S is the allowed stress (usually 72% of the yield strength), t is the wall thickness, and D is the outer diameter. The API 5L standard says that a 24-inch diameter API 5L X52 pipe with a 0.375-inch wall thickness must be tested at about 1,500 psi and be kept still for at least 10 seconds.
Step-by-Step Testing Process
The process starts with installing the end cap and submerging or wetting the whole API 5L X52 pipe so that a visible leak can be found. Technicians use calibrated pumps to slowly raise the pressure until they reach the calculated test pressure. They do this to avoid shock loads that could hide flaws that were already there. During the hold period, inspectors look at every square inch of the pipe's surface, longitudinal seam, and circumferential weld for signs of weeping, bulging, or pressure drops on the gauge that are greater than 5%. The requirements for acceptance are binary: any obvious leakage leads to automatic refusal and a metallurgical probe to find the root causes before any repairs are made.
Real-World Application Insight
In 2019, an offshore platform expansion project in Australian waters showed how useful hydrostatic testing can be when three pipes from a shipment of 200 units had microscopic weld porosity that could not be seen with the naked eye. The controlled micro-leaks caused by the test pressure exposure made replacement possible before installation. This early spotting stopped what field engineers think would have been a $2.3 million underwater repair job if the problems showed up after the system was put into service.
Ultrasonic Testing (UT): Detecting Internal Flaws
UT Fundamentals and NDT Comparison
Ultrasonic inspection sends high-frequency sound waves (usually 2 to 5 MHz) through pipe walls and measures the echo patterns to find breaks. UT goes through the whole wall thickness, finding flaws like inclusions, laminations, and cracks that other NDT methods miss. Magnetic particle testing and eddy current methods, on the other hand, can only find defects that break the surface. The best thing about this technology is that it can size defects in three dimensions, giving testers important information about depth, length, and through-wall extent that they need to do fitness-for-service reviews.
Equipment Setup and Interpretation Techniques
As operators place angle beam transducers along the pipe's longitudinal and circumferential axes, they keep couplant gel in contact and watch the A-scan displays for amplitude spikes. Calibration against reference blocks with fake flaws of known sizes makes sure that measurements are accurate to within ±1mm. Modern phased-array systems improve detection by electronically steering beams across multiple angles at the same time. This cuts inspection time by 40% compared to traditional single-probe methods and increases the chance of finding complex shapes close to welds.
When amplitude signals go above baseline thresholds, which are usually set at 20% of the reference reflector response, technicians mark areas that might not be safe for further testing. Time-of-flight calculations are used to figure out the depth of a defect, and the shape of the signal is used to describe the defect: sharp, high-amplitude returns show reflective surfaces like cracks, while diffuse, low-amplitude signals show volumetric flaws like porosity or slag inclusions.
Decision Protocols for Quality Assurance
API 5L sets acceptance standards based on the type and size of the problem. If longitudinal signs are more than 5% of the wall thickness in depth or 50 mm in length, they need to be thrown out. Smaller anomalies, on the other hand, need to be looked at by an engineer who takes into account their location, practical stresses, and corrosion limits. This risk-based method lets makers get the most out of their materials without lowering safety margins. It strikes a balance between cost-effectiveness and ethical management.
X-Ray Testing: Comprehensive Weld and Material Inspection
Radiographic Principles and Benefits
Ionizing radiation is used to look at parts of pipes using X-rays. Changes in density are recorded on film or digital detectors that are placed across from the radiation source. Weld discontinuities, such as porosity, incomplete fusion, slag entrapment, or lack of penetration, show up on the X-ray as darker areas because the thinner material doesn't block as many photons. Because radiology records are permanent, they create a quality trail that can be checked. Procurement managers use this quality trail during performance reviews with suppliers and regulatory checks.
Workflow and Safety Measures
Radiographers put exposure devices inside (crawlers for larger diameters) or outside of the API 5L X52 pipe body, figuring out the right exposure time based on the thickness of the wall and the strength of the radiation source (Iridium-192 for pipes less than 2 inches thick, Cobalt-60 for thicker sections). Strict radioactive safety rules require 50-foot exclusion zones in all directions during exposures, and workers must wear dosimeters to compare their total exposure to the limits set by their job.
Image analysis follows the standard steps laid out in ASME Section V. To check the sensitivity levels of radiographs, interpreters use certified densitometers and penetrameters, which are image quality markers. To figure out if something is porous, reference x-rays with different void concentrations are compared, and linear indications are measured for length and depth to see if they meet the requirements.
Integration with Complementary Methods
X-rays are very good at finding flaws in volumetric welds, but they are not as good at finding flaws on a flat surface, like cracks that run parallel to the radiation beam. This limitation leads to combination testing methods: X-rays check the general quality of the weld, while focused ultrasound tests focus on areas that are likely to crack, like heat-affected areas next to longitudinal seams. With these kinds of layered approaches, it's possible to find defects more than 98% of the time, which is what most insurance companies need for high-stakes pipeline systems.
Comparison and Integration of Mandatory Testing Methods
Understanding each strategy helps procurement managers balance quality and cost. Hydrostatic testing is the only whole-body proof test that matches service loads, although setup, pressurisation, hold periods, and depressurisation require 24–72 hours. Ultrasonic 1 m/s examinations are digital. Tools for phased-array systems cost $50,000–$200,000. Radiography is the only permanent proof, but it costs $15–$40 per weld, depending on thickness. Radiation safety and length compensate.
Risk and government rules necessitate testing. Assess saltwater-damaged offshore platform risers. Radiography of all circular welds, full-length ultrasonic longitudinal seam inspection, and 1.5 times design pressure hydraulic proof testing are available. API 5L PSL1 allows hydrostatic testing and statistical sampling of welds in onshore low-pressure water transmission lines with minimal safety or environmental hazards.
Supplier capability evaluation requires test infrastructure. Purchasers should check that suppliers have calibrated ultrasound equipment with national standards-based certification, nuclear regulatory-approved radiography facilities, and pipe-length-compliant hydrostatic test beds. Follow documentation rules. To track steel production to installation, Material Test Certificates should provide heat numbers and test results, not lot values.
Procurement Insights: Working with Certified Suppliers
Source selection goes beyond tonne price. Quality procurement managers look at industrial quality systems from several viewpoints. ISO 9001 accreditation assures processes and plans for improvement, but not testing frequency. The American Petroleum Institute performs unannounced site audits to examine equipment, people, and test records before permitting API-branded pipelines. The API 5L licence is superior.
Factory Production Control, API 5L licence, and ISO 9001:2016 quality management are Longma Group qualifications. Digital radiography suites minimise film processing delays, automated ultrasonic inspection equipment scans 18-meter pipe lengths in less than 90 seconds, and hydrostatic test beds can accommodate 1/2-inch to 80-inch diameters in our 230,000-square-meter production complex. Our unified infrastructure allows us to accomplish chemical analysis, mechanical property verification, NDT inspection, and hydraulic proof testing in seven days for typical demands.
Raw material sourcing affects pipe quality. Our steel comes from Baoshan, Shougang, and Hebei mills only. The mills' quality control systems check chemical compositions before coil distribution. This upstream assurance reduces makeup variation, which would need more tests and rejections during final review.
Supply chain transparency boosts trust in hazardous purchases. Our Material Test Certificates document pipe test results, heat numbers, ultrasonic scan records, radiographic film identification, and hydrostatic test pressure charts from ladle metallurgy to final export. EPC engineering companies value this paperwork because it helps them meet owner verification and third-party inspection requirements in their contracts.
Conclusion
Testing line pipes isn't just an extra regulatory burden; it's a way to protect capital investments and keep operations running. Before being used in the field, hydrostatic testing makes sure that the pressure containment works properly under controlled conditions. Ultrasonic examination finds flaws in the material that can't be seen with the naked eye, and radiographic inspection records the integrity of the weld and keeps records that can be used for decades for compliance checks. When buying API 5L X52 pipe, procurement teams need to make sure that sellers keep up with testing, quality system certifications, and documentation processes that meet the needs of the project. When you combine these three methods that work well together, you get a strong quality assurance system that strikes a good mix between confidence in detection and business necessity.
FAQ
1. How Often Should Hydrostatic Testing Occur?
API 5L requires hydrostatic testing for every length of pipe while it is being made, and statistical sampling is not allowed. The specification says that the test pressure must be held for at least 10 seconds. However, many manufacturers extend dwell times to 30 seconds to make it easier to find leaks that are developing slowly. Retesting is needed if the pipes are changed in the field, like when they are cut to length, which shows off the new weld joints, or if they are stored for more than 24 months, which could cause corrosion that makes the original test invalid.
2. Can Ultrasonic Testing Detect Corrosion?
Standard ultrasonic thickness testing can correctly measure changes as small as 0.1 mm in wall loss caused by rust inside or outside the structure. Guided wave ultrasonics is an advanced method that lets you check hundreds of meters of installed pipeline from a single probe point. This finds corrosion problems that need a more in-depth investigation. These methods are very helpful during integrity management programs, but they shouldn't be used instead of the first checks that are meant to find flaws in the manufacturing process.
3. What Differentiates Ultrasonic from X-Ray Methods Practically?
Ultrasonic testing is great for quickly inspecting a lot of things at once and getting results right away. Scanning rates can reach 1 meter per second, which makes it a cheap way to check all longitudinal seams. Radiography is better for recording and finding some types of defects, like porosity, but its throughput limits mean that it can only be used for important welds like circumferential joints on ocean shafts. For optimal quality programs, both are used: UT to speed up output and radiography to keep lasting records of high-risk areas.
Partner with Longma Group for Certified Line Pipe Solutions
Longma Group is a reliable manufacturer that procurement managers can work with to get API 5L X52 pipe that has been tested for hydrostatic, ultrasonic, and radiographic integrity. Our API 5L-licensed factories make ERW and LSAW pipes with sizes from 1/2 inch to 80 inches and full PSL1 and PSL2 certification kits. We make pipes that meet a number of international standards, including API 5L, ISO 3183, ASTM A53, and EN10219. This means that they will work with global project requirements, whether you're looking for pipes for oil transport systems in the Middle East, offshore platforms in Australia, or water infrastructure in Southeast Asia.
We do more than just standard output. Some of the extra services we offer are beveled or plain end preparation, anti-corrosion coatings (FBE, 3LPE, hot-dip galvanizing), and custom cuts to lengths between 6 and 18 meters that are needed for a project. Our quality documentation packages come with Inspection and Test Plans, Manufacturing Procedure Specifications, and Material Test Certificates that can be fully tracked back to the raw material heat numbers. These meet the strict verification needs that engineering contractors have while a project is being carried out. Reach our technical team at info@longma-group.com to discuss your project requirements, request product catalogs, or arrange factory audits.